
SERVICES
We specialize in custom interior design and residential architecture, including custom homes and additions, renovation design, and furnishings & styling. Our expertise spans residential homes, boutique hotels, restaurants, bars, corporate offices, and private clubs.
We collaborate with a team of local artisans, contractors, millworkers, painters, organizers, and installers to ensure every detail is executed to our design standards. We believe that the most successful projects are built on thoughtful communication and transparency. With our in-house interior design and architecture teams working together, we streamline the entire process and keep all documentation under one roof - making your experience as seamless and stress-free as possible.
DESIGN PROCESS
Our team manages a turn-key design process from concept to completion, taking care of every detail - from selecting all required products for your home (furnishings, architectural and decorative lighting, plumbing, finishes, windows, doors, moldings, etc.), producing construction and permit drawings, coordinating with vendors, to overseeing orders and installations.
-
You will start with adding information about your project in our inquiry form (see “contact” page). We'll then begin with a video call to get to know each other and discuss your project's scope, budget, and timeline. Afterward, we'll provide a detailed estimate outlining the scope of work and design fee, which we'll review together via a follow-up call.
Once you approve the estimate, we'll craft a detailed design proposal covering the process, scope, and costs. After you sign and provide the retainer, we'll get started with a kick-off design meeting!
-
As designers, we focus on both the form and function of a space — taking into account your family, lifestyle, and the size of your home. Every person sees design differently, so we start by learning who you are and what draws you in. We want your space to function for your family while feeling calm and inspired.
We'll meet you onsite to understand what you like (and don't), and take measurements to begin architectural drawings and furniture plans. From there, we'll build a shared Pinterest board with design ideas for you to react to — a simple "love this" or "not quite" is all we need, along with any finishes, patterns, or colors you're drawn to. This gives us enough direction to start designing.
From here, we develop preliminary floor and furniture plans with initial design concepts, and walk you through a design presentation for your approval.
-
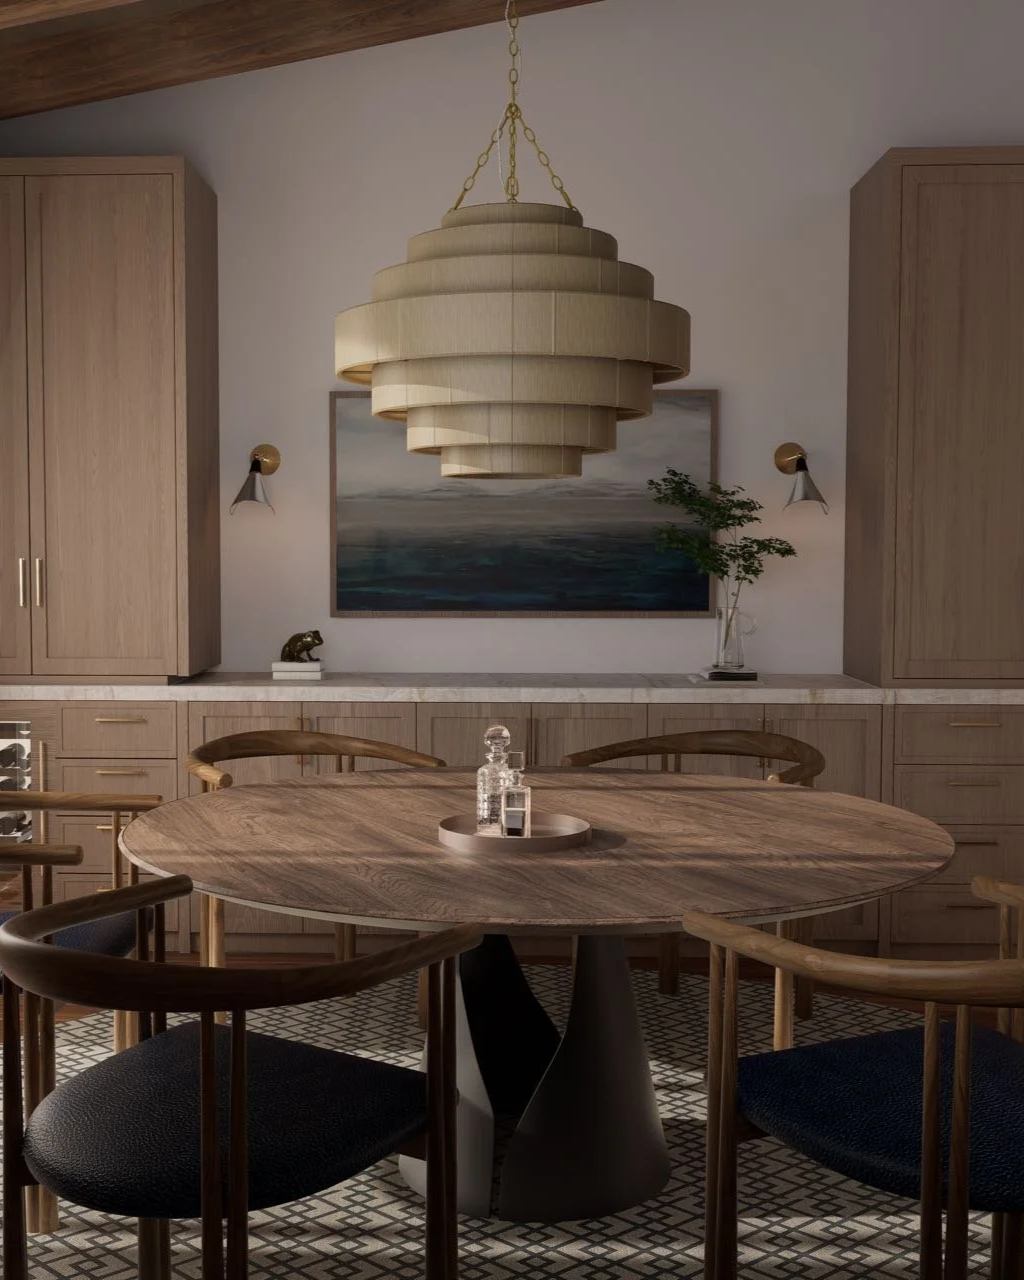
We design and select every piece and element needed for the project, presenting our work through detailed PDF packages that include drawings, elevations, 2D and 3D renderings, and product images. We also bring material palettes — paints, finishes, fabrics, and more — to help bring the design to life. Most projects involve 3–4 design meetings to get every detail just right!
-
Once the design is approved, we incorporate every material and detail into construction and permit drawings, giving your contractor everything needed to build and price the project accurately. We also create a shared product schedule — with links and specifications for every contractor-installed item — so you and your contractor always know what's being installed where.
-
We work closely with the contractor throughout construction to ensure every aspect of our design is installed and completed to our standard. We act as the point of contact for the project, remaining flexible and reachable so we can promptly address any changes that come up along the way. We also schedule deliveries with the contractor for all Studio 415–selected, contractor-installed items, including finishes, plumbing, decorative lighting, mirrors, cabinet hardware, and fireboxes.
Once your design plans are finalized and approved, it's time to start ordering and tracking every product. We partner with a receiving warehouse to receive, inspect, and store your items until installation day. For smaller or more delicate pieces, we ship directly to our office to inspect and store safely in the meantime. Our procurement team handles any inconsistencies behind the scenes, keeping you updated as needed.
-
Once construction is complete (and the dust has quite literally settled), it's time to schedule install day! We coordinate as many installers as possible in a single day — including receiving warehouse installers, who deliver, unpack, dispose of packaging, assemble, and install your products, along with wallpaper, art, and window treatment installers as needed. Depending on the size of your project, installation may take one to two full days onsite. We arrive with all required tools and materials to install and protect your new pieces.
At the end of your project, we provide a Care & Maintenance binder covering all new finishes, plumbing, furnishings, and lighting - so everything stays looking its best long after we're done.
FAQs
-
If you are looking to refresh a space or change the use of an existing room with new furnishings/ styling, window treatments, paint wall colors/ wallcoverings, carpets, we can assist!
If you are currently working with an architect but need help with material palette, finishes, paint colors, plumbing, mirrors, decorative lighting and accessories, we can help. We recommend getting on board at the start of your project so we can assist you with the design vision, define the budget and project scope.
-
If you are looking to renovate, expand, add an addition or ADU, or create a new-build, we can help. We create custom designs and all necessary documents for construction and permitting (our construction drawings will include all required information for the contractor to build and price). We have resources and recommendations to help you hire the right contractor. We can assist during construction and be as involved as you need us to be with the goal of making it a stress-free process for you.
-
We incorporate existing furnishings, architectural components or unique characteristics of the space in the design to create a holistic environment. We create custom architectural designs, furniture layouts, and design & select products in your space (finishes, appliances, plumbing, decorative hardware, fireboxes, architectural components, furnishings, fabrics, decorative lighting, window treatments, art, accessories, etc.). We create all necessary documentation for construction and permitting. We manage finishes, plumbing, and furnishings/ lighting/ styling procurement, create budgets and assist all installations to ensure a successful design and project.
We collaborate with other professionals based on the type and scale of the project, such as architects, engineers, contractors, and vendors.
-
The Interior Designer is involved in the furnishings concept and overall design vision for the project. She creates furniture layouts incorporating existing pieces & elevations to describe the design. They select furnishings, decorative lighting, window treatments, wallcoverings, art, accessories, & decorative hardware. Designers manage coordination with vendors, creates budgets, manages ordering & tracking, coordination with the receiving warehouse and installers, inspections, return coordinations, & onsite deliveries. They manage furniture donations and installations of furnishings, window treatments, art, accessories, wallpaper, carpets, etc.
-
The architect is involved in the architectural concept and overall design vision for the project. They create space planning, elevations, custom millwork & detail drawings to describe the architectural design. They select hard surfaces finishes, architectural design components & decorative hardware. Architects coordinate construction documents and permit sets., and coordinate with the engineers or contractors as the project requires it. They assists during the construction phase to make sure the design goal is met.
-
No, we work on all scale projects, some are more architecture focused and some more furnishings. For us, helping our clients with design is our priority. We do both renovations and new builds or just furnishings.
-
Full service interior design is a turn-key service that takes the project from concept to completion. We take care of every detail—from sourcing items to working with vendors, construction & permit packages, and even coordinating orders and deliveries. We coordinate the install of the new design so all you have to do is enjoy your new space!
-
Each project is unique, so we create a project specific scope of work based on the time it will take us to complete the design. We bill by the hour for Interior Design projects (for furnishings, lighting, finishes, paints, etc.) and we bill at a fixed fee for construction/ permit set drawing projects.
-
Our furnishing and renovation projects take between 8-12 months+ from design to installations and our new build construction projects are always a year or more. We advise our clients to reach out 6+ months prior to the start of a project. Good design takes time and we like to be fully prepared when construction starts.
-
Our goal is for you to be happy with the design for years to come, focusing on quality above all else. We source from manufacturers we know and trust, focusing on natural & handmade materials as well as the ability for a piece to be later refinished, reupholstered, and repurposed. We’d much rather source fewer items if it means they’re more unique and better quality.
-
We present all ideas during in-person or Zoom meetings. We provide as many drawings, images, photos, 2D & 3D renders and physical samples as necessary to communicate the design. Revisions are a crucial part of the design process and collaborative nature of working with clients. We will revise the design until it feels right to you!